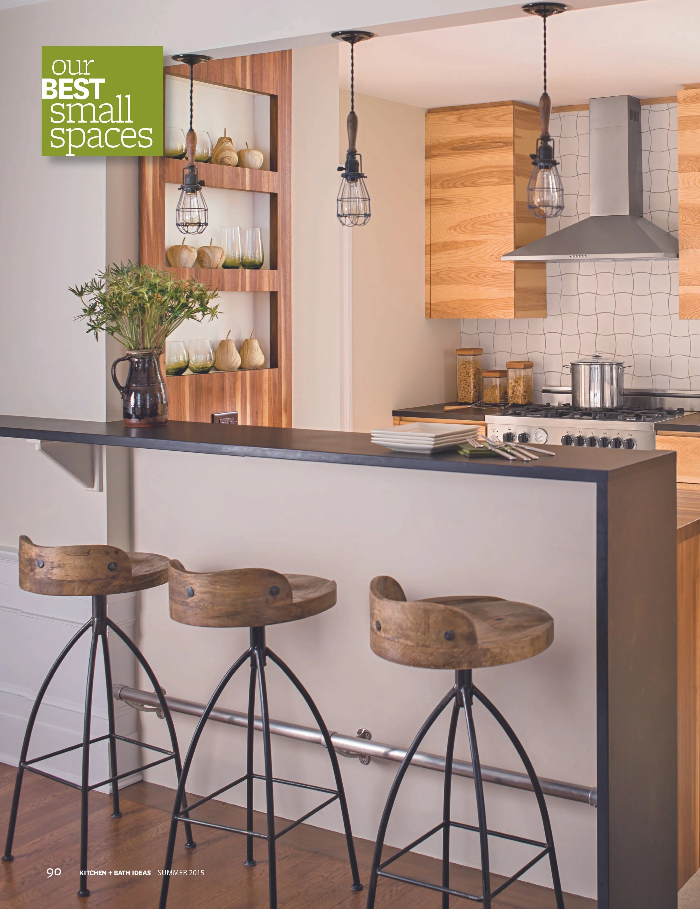
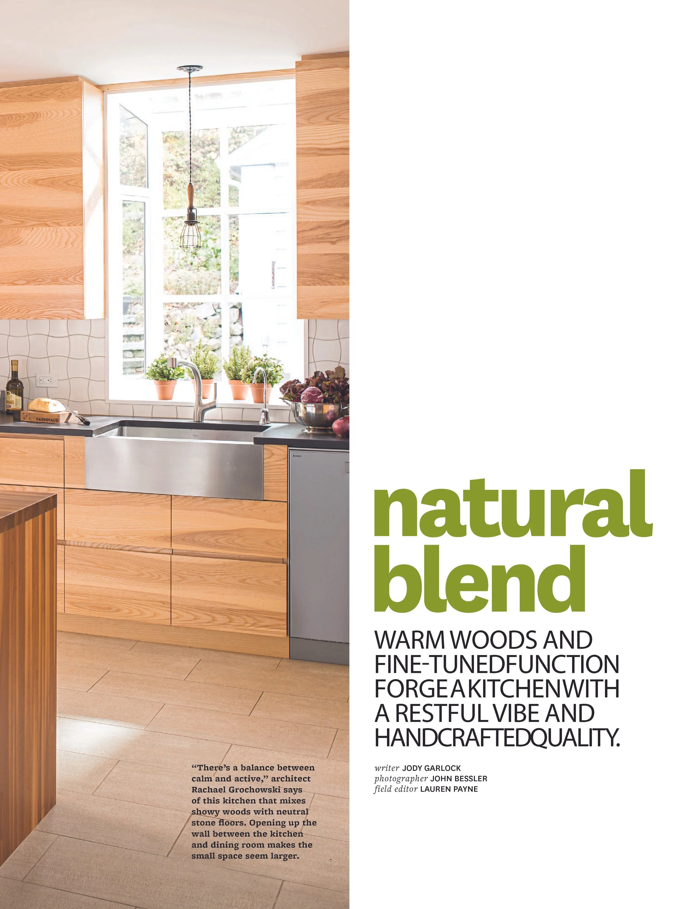
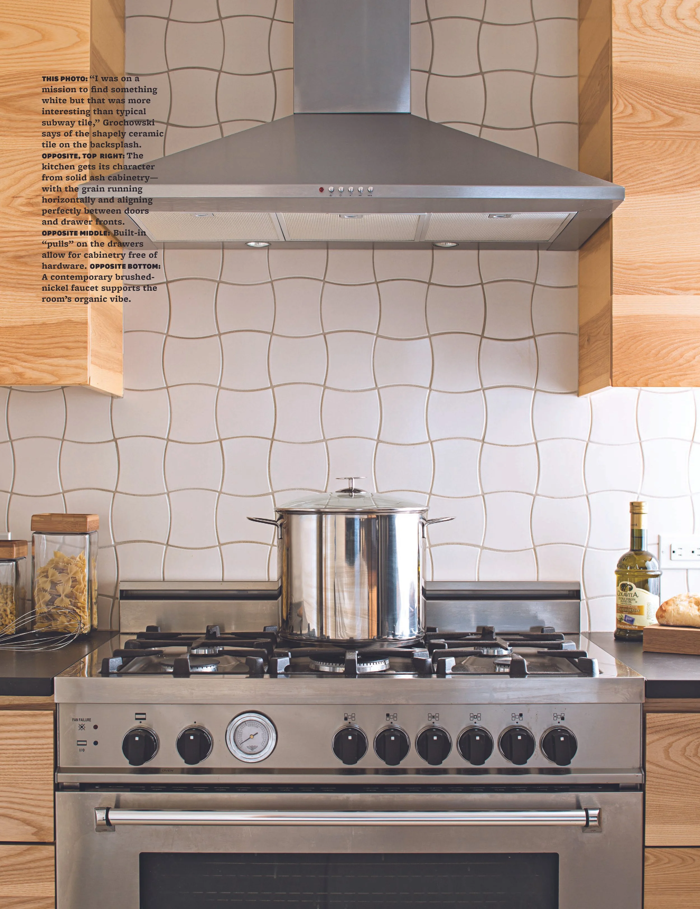
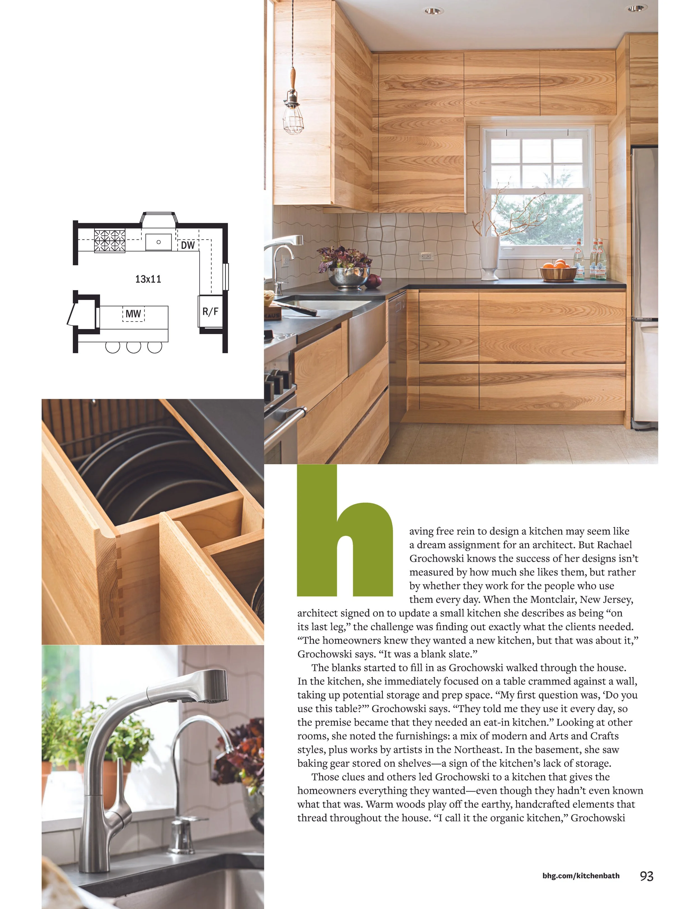
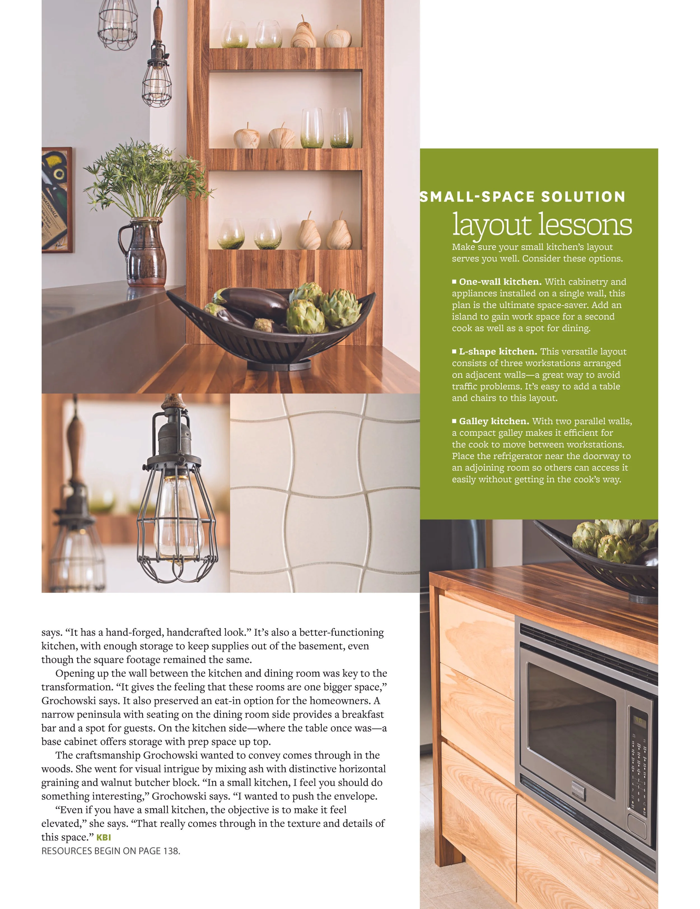
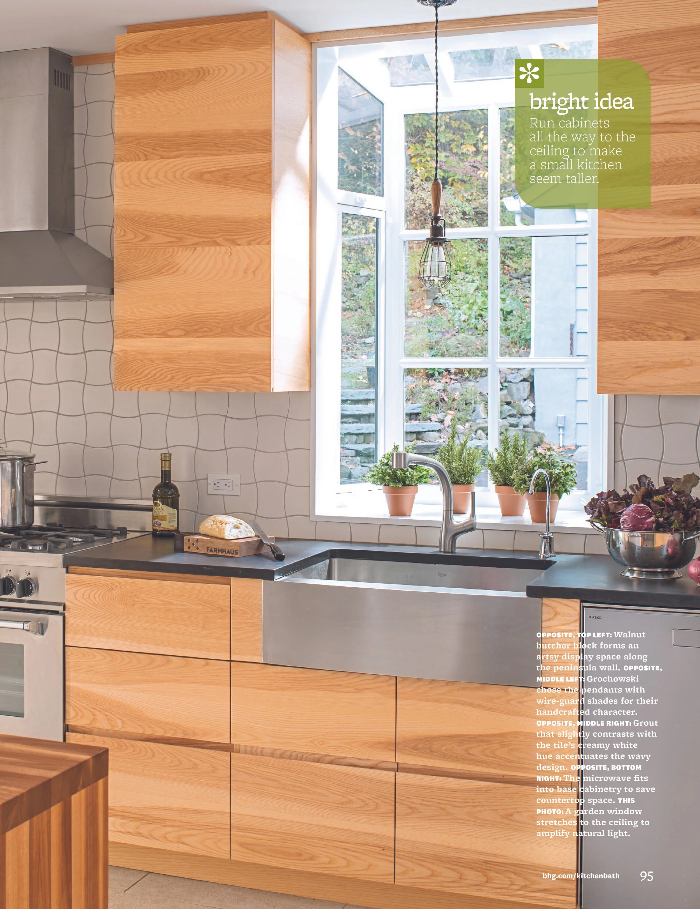
natural blend WARM WOODS AND FINE-TUNEDFUNCTION FORGE A KITCHEN WITH A RESTFUL VIBE AND HAN DCRAFTED QUALITY. Writer JODY GARLOCK photographer JOHN BESSLER field editor LAUREN PAYNE "There's a balance between calm and active," architect Rachael Grochowski says of this kitchen that mixes showy woods with neutral stone floors. Opening up the wall between the kitchen and dining room makes the small space seem larger. having free rein to design a kitchen may seem like a dream assignment for an architect. But Rachael Grochowski knows the success of her designs isn't measured by how much she likes them, but rather by whether they work for the people who use them every day. When the Montclair, New Jersey, architect signed on to update a small kitchen she describes as being "on its last leg," the challenge was finding out exactly what the clients needed. "The homeowners knew they wanted a new kitchen, but that was about it," Grochowski says. "It was a blank slate." The blanks started to fill in as Grochowski walked through the house. In the kitchen, she immediately focused on a table crammed against a wall, taking up potential storage and prep space. "My first question was, 'Do you use this table?" Grochowski says. "They told me they use it every day, so the premise became that they needed an eat-in kitchen." Looking at other rooms, she noted the furnishings: a mix of modern and Arts and Crafts styles, plus works by artists in the Northeast. In the basement, she saw baking gear stored on shelves a sign of the kitchen's lack of storage. Those clues and others led Grochowski to a kitchen that gives the homeowners everything they wanted-even though they hadn't even known what that was. Warm woods play off the earthy, handcrafted elements that thread throughout the house. "I call it the organic kitchen," Grochowski says. "It has a hand-forged, handcrafted look." It's also a better-functioning kitchen, with enough storage to keep supplies out of the basement, even though the square footage remained the same. Opening up the wall between the kitchen and dining room was key to the transformation. "It gives the feeling that these rooms are one bigger space," Grochowski says. It also preserved an eat-in option for the homeowners. A narrow peninsula with seating on the dining room side provides a breakfast bar and a spot for guests. On the kitchen side-where the table once was-a base cabinet offers storage with prep space up top. The craftsmanship Grochowski wanted to convey comes through in the woods. She went for visual intrigue by mixing ash with distinctive horizontal graining and walnut butcher block. "In a small kitchen, I feel you should do something interesting," Grochowski says. "I wanted to push the envelope. "Even if you have a small kitchen, the objective is to make it feel elevated," she says. "That really comes through in the texture and details of this space." SMALL-SPACE SOLUTION layout lessons Make sure your small kitchen's layout serves you well. Consider these options. One-wall kitchen. With cabinetry and appliances installed on a single wall, this plan is the ultimate space-saver. Add an island to gain work space for a second cook as well as a spot for dining. L-shape kitchen. This versatile layout consists of three workstations arranged on adjacent walls-a great way to avoid traffic problems. It's easy to add a table and chairs to this layout. Galley kitchen. With two parallel walls, a compact galley makes it efficient for the cook to move between workstations. Place the refrigerator near the doorway to an adjoining room so others can access it easily without getting in the cook's way. bhg.com/kitchenbath